Get $1,850 Cash Back
74 STERLING STREET, St. Catharines (Rykert/Vansickle) — listed at $739,900. Earn buyer cashback at closing. No catches, just more money in your pocket.
Welcome to 74 Sterling St! This beautifully maintained 1,880-square-foot, two-storey home features an attached garage, double-car driveway, fully finished basement, and a fully fenced backyard retreat complete with a patio and gazebo. The interior welcomes you with stylish shiplap details, updated lighting, and a refreshed staircase with iron balusters and a runner. The heart of the home is the newly updated kitchen (Dec 2024), showcasing sleek quartz countertops and smart LG appliances backed by a transferable warranty. Unwind in the living area highlighted by an inviting fireplace with custom stone veneer and an authentic barn beam mantel. Downstairs, the finished lower level provides excellent additional living space, newly refreshed with vinyl flooring in the hall and rec room along with new stair carpeting. Major updates provide total peace of mind, including a new garage door, updated front windows, and exterior lights (2026), professional backyard landscaping, a central vacuum, and duct cleaning (2025). Situated in a fantastic, family-friendly neighbourhood close to schools, parks, shopping, and highway access. Turn-key and ready to enjoy-book your tour today! (id:60164)
| Room | Level | Dimensions |
|---|---|---|
| Living room | Main level | 3.3 x 3.91 meters |
| Recreational, Games room | Basement | 6.33 x 3.51 meters |
| Bedroom | Basement | 3.53 x 2.93 meters |
| Laundry room | Basement | 3.4 x 2.72 meters |
| Workshop | Basement | 7.49 x 3.76 meters |
| Family room | Main level | 3.3 x 5.23 meters |
| Kitchen | Main level | 4.32 x 2.97 meters |
| Dining room | Main level | 3.23 x 3.28 meters |
| Bathroom | Main level | 1.52 x 1.85 meters |
| Primary Bedroom | Second level | 5.36 x 3.91 meters |
| Bathroom | Second level | 4.55 x 1.88 meters |
| Bedroom 2 | Second level | 4.12 x 3.38 meters |
| Bedroom 3 | Second level | 3.45 x 3.33 meters |
| Bathroom | Second level | 2.52 x 2.39 meters |
What are the ongoing costs beyond the mortgage?+
Budget for annual property taxes of $5,692, heating is forced air, natural gas. Always verify the latest figures with your agent before making an offer — these change yearly.
Is 74 STERLING STREET a good fit for a growing family?+
With 4 bedrooms and 3 bathrooms, there's room for kids plus a guest room or home office. The 2-storey layout keeps living and sleeping areas separated.
How is the home heated? Is it efficient?+
Heating is forced air, natural gas. Gas heating is generally the most cost-efficient option in Ontario winters.
How is the space laid out across floors?+
This is a 2-storey single family. The 4 bedrooms and 3 bathrooms are typically split with living areas on the main floor and bedrooms above — confirm the exact layout during a showing.
How many fireplaces are there, and what type?+
This home has 1 fireplace. Confirm the fuel type (wood, gas, or electric) and have it inspected — especially wood-burning, which needs a WETT certification for insurance.
What's the parking situation?+
This property includes 5 spaces — Attached Garage, Garage.
Ask About This Property
Nearby Places
Searching nearby places…
Similar listings
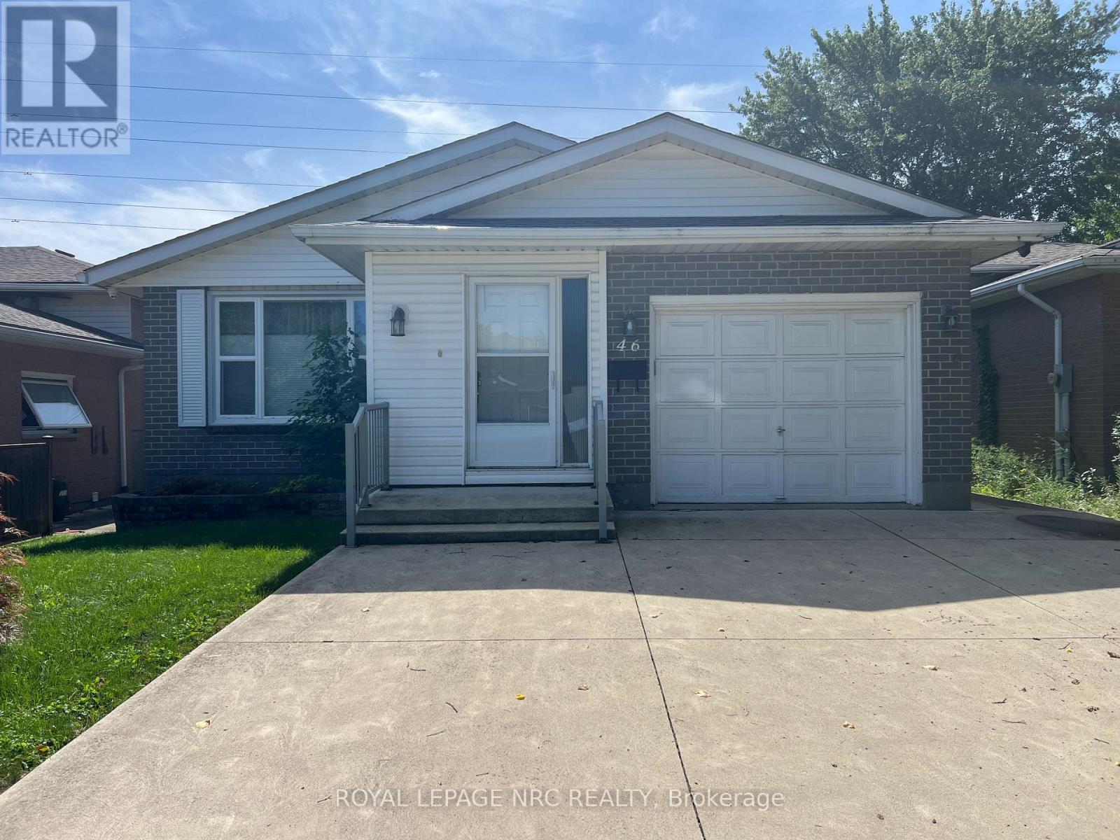
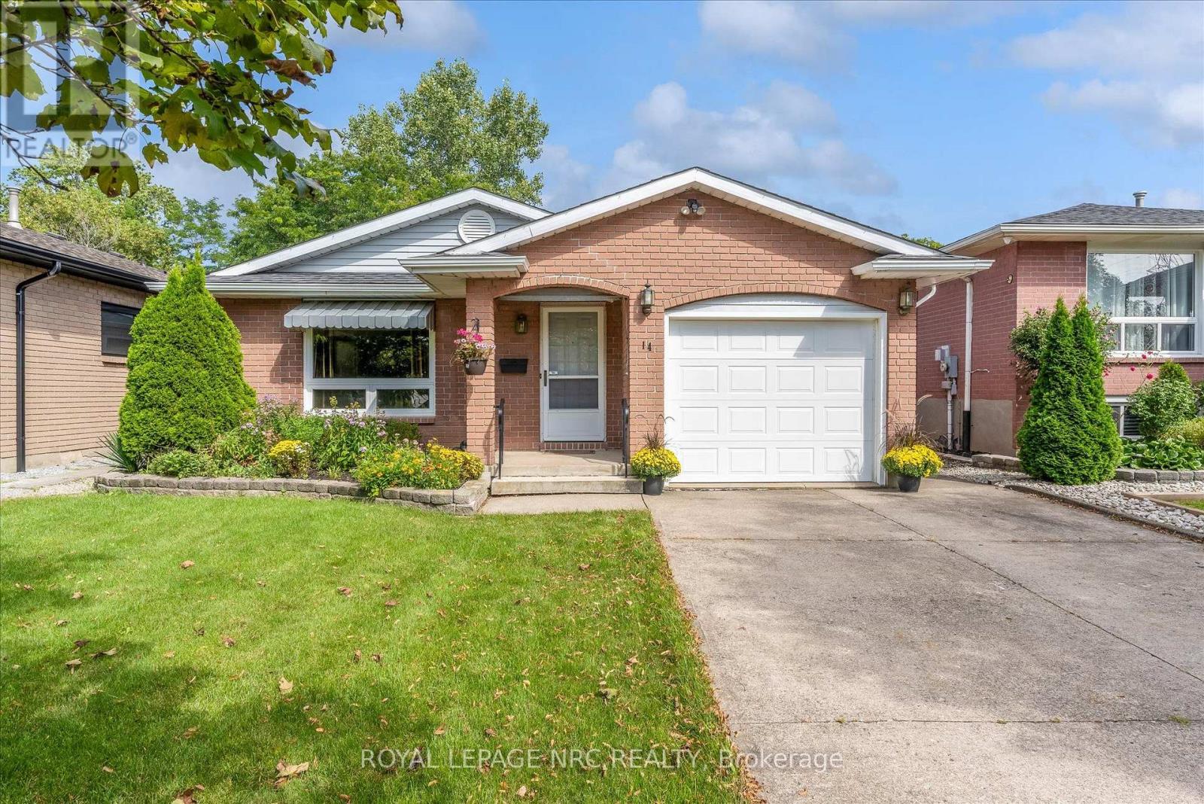
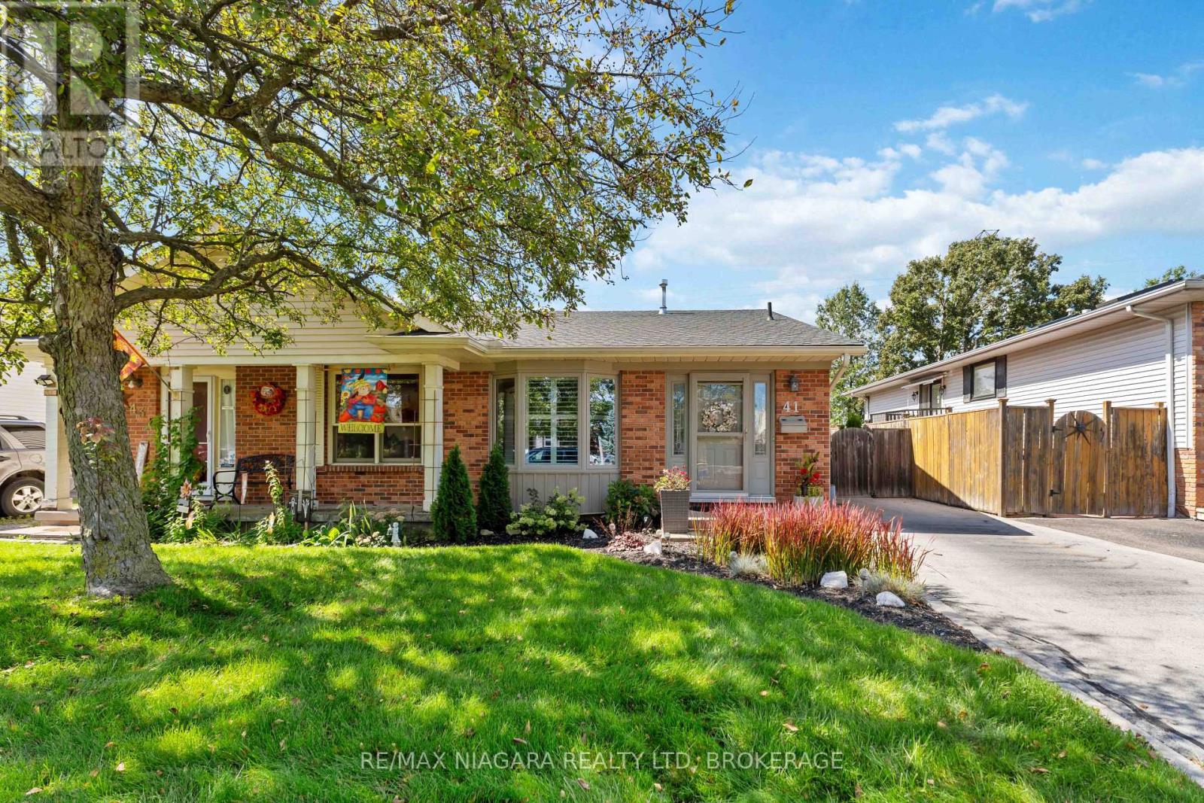
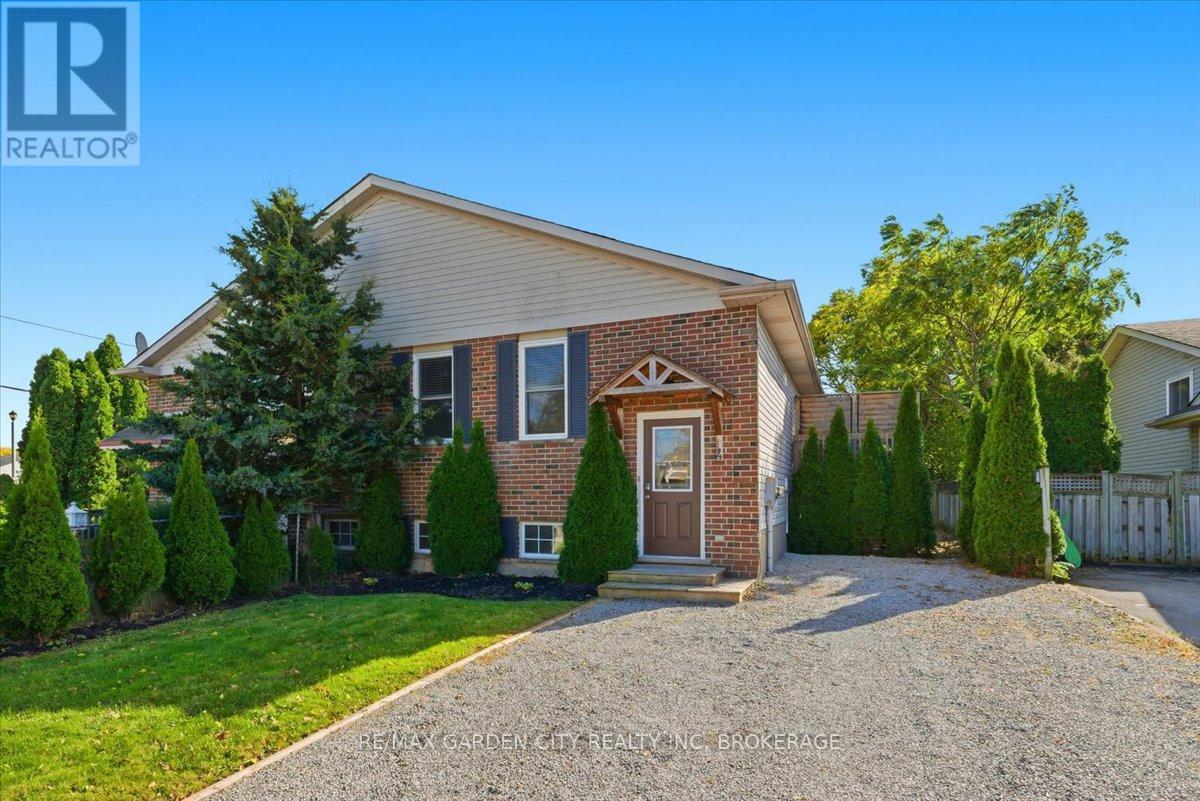
 For Sale15 days28
 For Sale33 days32
 For Sale58 days20
 For Sale63 days46

The listing data above is provided under copyright by the Canadian Real Estate Association. While the information is considered reliable, its accuracy is not guaranteed by the Canadian Real Estate Association or getsetsold.ca. Neither getsetsold.ca nor its affiliates make any representations or warranties, express or implied, regarding the accuracy or completeness of the information presented here.